

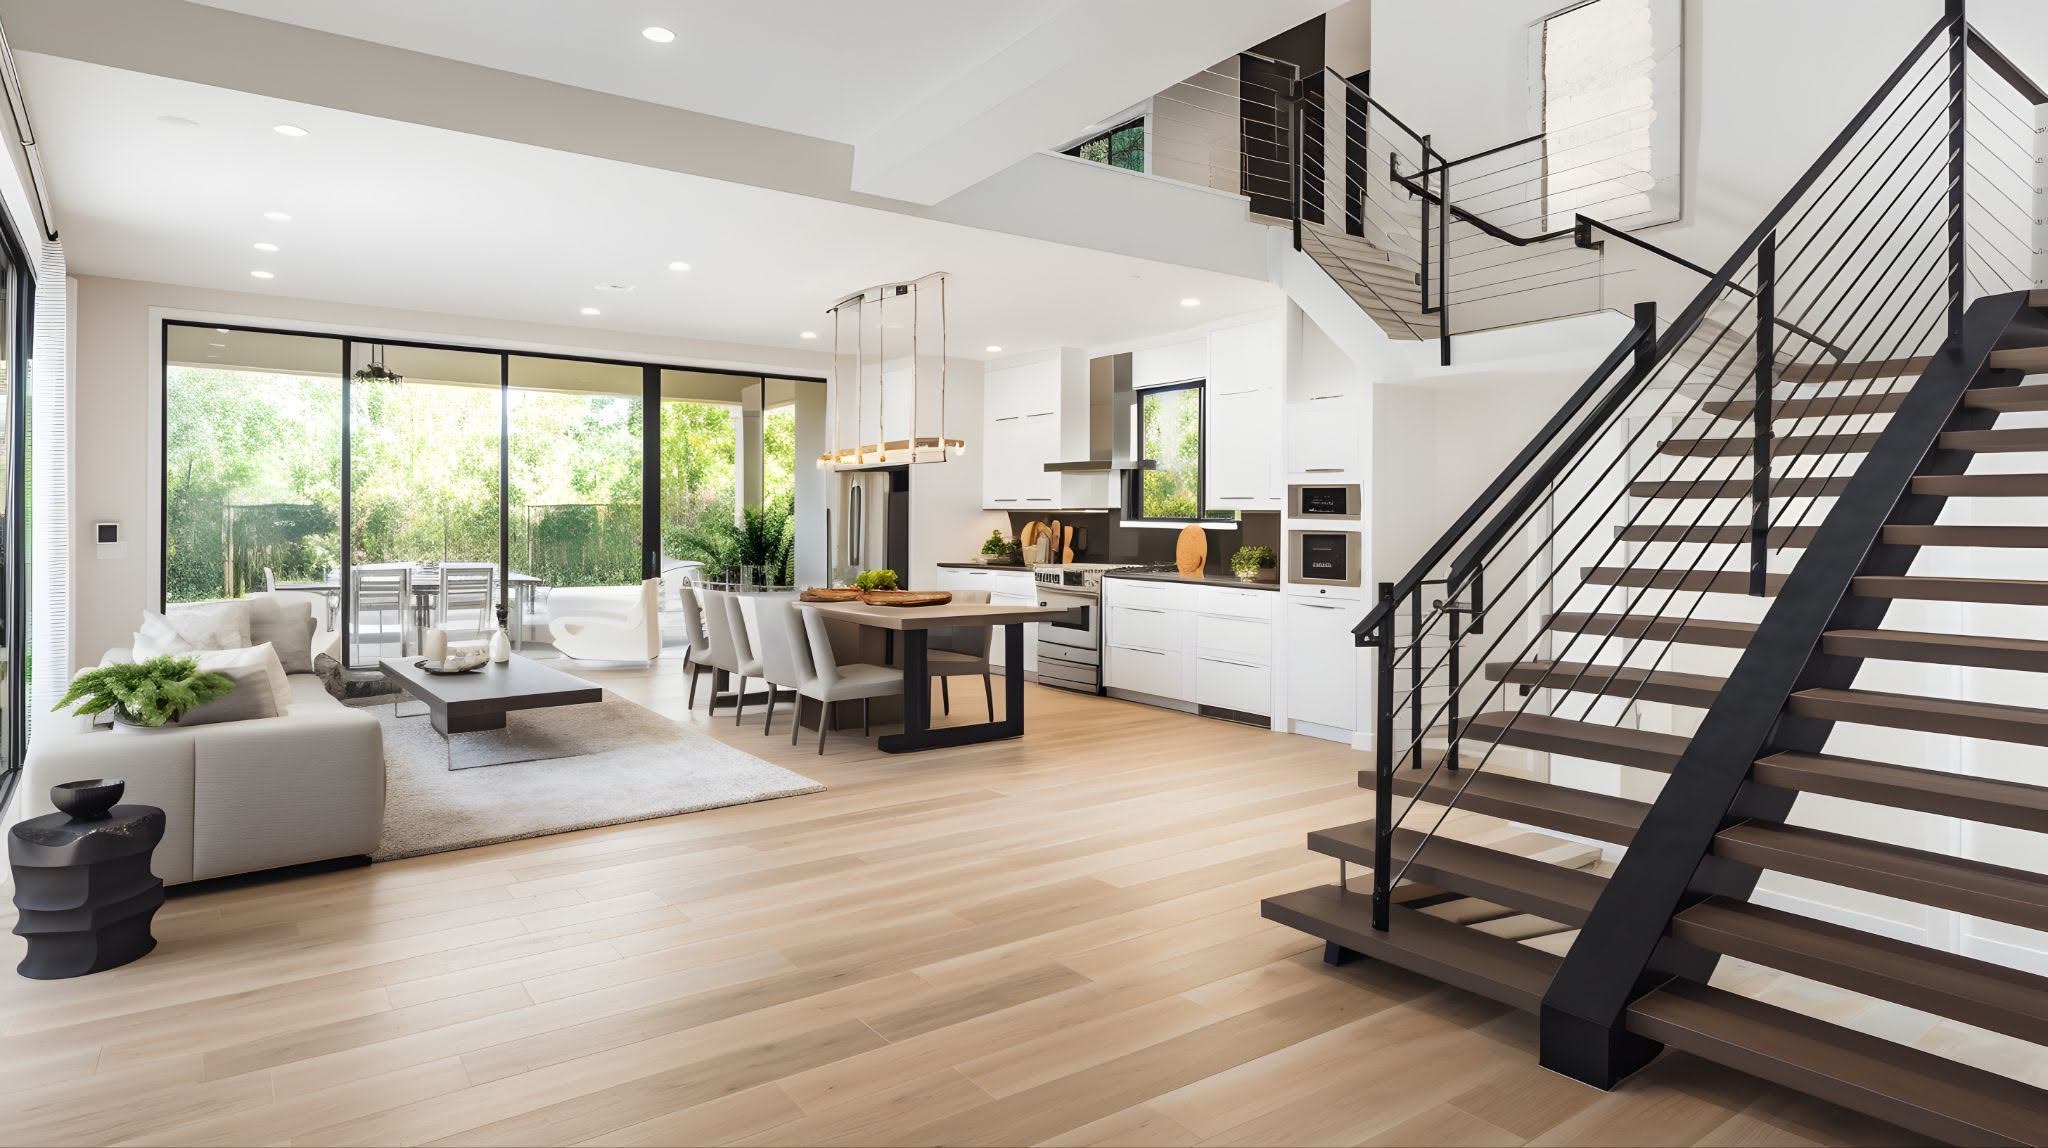
Open-concept living remains one of the most popular design trends among Cleveland homeowners. From historic homes being modernized to new construction featuring expansive layouts, open floor plans create a sense of spaciousness and flexibility that many families love.
One of the most important decisions in an open-concept remodel is flooring selection. The right flooring can visually connect multiple rooms, improve flow, and make a home feel larger and more cohesive. At Carpet Warehouse Cleveland, we often recommend laminate flooring for homeowners looking to achieve that seamless, connected appearance without sacrificing durability or value.
If you're planning a flooring upgrade, here's how laminate flooring can help transform your open-concept Cleveland home.
Why Flooring Matters in Open-Concept Spaces
Unlike traditional floor plans with clearly separated rooms, open-concept homes rely on visual continuity. Since walls are reduced or removed, the flooring becomes one of the primary design elements that ties the entire space together.
Consistent flooring throughout connected areas can:
Make rooms feel larger
Improve visual flow
Reduce cluttered transitions
Create a more modern appearance
Help unify different design styles
For homes where kitchens, dining rooms, and living rooms share one continuous space, flooring selection has a major impact on the overall aesthetic.
Why Laminate Flooring Works So Well
Laminate flooring has become a favorite choice for open layouts because it combines style, durability, and affordability.
Benefits include:
Consistent appearance across large spaces
Realistic wood-look visuals
Easy maintenance
Wide variety of colors and plank sizes
Excellent performance in active households
Homeowners can explore current styles through our laminate flooring collection to find a look that complements their home's architecture and design goals.
Creating Visual Flow Room to Room
One of the easiest ways to make an open-concept home feel larger is by using the same flooring throughout connected areas.
Consistency Creates Space
When flooring changes from room to room, the eye naturally stops at each transition. In open layouts, that interruption can make spaces feel smaller and more segmented.
Using the same laminate flooring throughout helps:
Guide the eye continuously through the home
Eliminate unnecessary visual breaks
Create a cleaner, more streamlined appearance
This approach works particularly well in Cleveland homes that combine kitchen, dining, and living spaces into one large gathering area.
Fewer Transitions Mean Better Design
Every flooring transition introduces another visual element into the space.
Reducing flooring changes can:
Simplify the design
Improve resale appeal
Create a more high-end appearance
Make furniture placement easier
Many homeowners are surprised how much larger a home feels when flooring runs uninterrupted from one room to another.
Choosing the Right Laminate Color
Color selection becomes even more important in open-concept spaces.
Light Laminate Flooring
Light wood tones can:
Increase brightness
Reflect natural light
Make large areas feel even more open
These styles continue to be popular in contemporary Cleveland homes.
Medium-Tone Laminate
Medium wood tones remain one of the most versatile choices.
Benefits include:
Timeless appeal
Excellent design flexibility
Strong compatibility with a variety of cabinet colors and furnishings
Dark Laminate Flooring
Dark floors create dramatic contrast and visual warmth.
They often work best in:
Larger spaces
Homes with abundant natural light
Modern and transitional interiors
The best color depends on your home's architecture, lighting, and personal preferences.
Plank Width Can Influence Open-Concept Design
Laminate plank width plays an important role in spatial perception.
Wider planks often help:
Reduce visible seams
Create a more contemporary appearance
Strengthen visual continuity
For open-concept homes, wider plank formats are often preferred because they contribute to the seamless look many homeowners desire.
Laminate Flooring and Cleveland Lifestyles
Open-concept spaces are often among the busiest areas in the home.
These rooms experience:
Family gatherings
Entertaining
Daily foot traffic
Pets and children
Food and beverage activity
Laminate flooring performs well in these environments because it combines attractive visuals with durability and ease of maintenance.
Homeowners who want additional moisture protection may also wish to compare waterproof flooring options when evaluating products for kitchens and adjacent areas.
How Furniture Defines Open Spaces
One misconception about open floor plans is that flooring changes are necessary to define areas.
In reality, furniture typically handles that role.
Consider using:
Area rugs
Sectional seating
Dining furniture
Lighting fixtures
to create visual zones while still allowing the flooring to remain continuous.
Homeowners can also incorporate area rugs to distinguish spaces without interrupting the overall flooring design.
Open-Concept Renovations and Home Value
Many Cleveland remodels focus on opening up floor plans to improve functionality and appeal.
Consistent laminate flooring can support these goals by:
Modernizing the home's appearance
Creating visual continuity
Enhancing perceived square footage
Improving buyer appeal
For homeowners considering future resale value, cohesive flooring often contributes positively to a home's overall presentation.
Professional Planning Makes a Difference
Installing laminate flooring across multiple connected rooms requires thoughtful planning.
Factors include:
Direction of plank installation
Transition requirements
Subfloor conditions
Lighting and sightlines
Working with flooring professionals helps ensure the final result looks intentional and balanced throughout the space.
Homeowners planning larger flooring projects can request a free flooring estimate to receive expert recommendations tailored to their home's layout.
Compare Flooring Options in Your Own Home
Because open-concept layouts vary significantly, it can be difficult to choose flooring based solely on showroom displays.
Our Shop At Home service allows homeowners to compare laminate flooring samples in their actual space, making it easier to evaluate color, texture, and overall flow.
This approach often helps homeowners make more confident flooring decisions.
Create a Seamless Look with Carpet Warehouse Cleveland
The right laminate flooring can transform an open-concept home by creating visual continuity, improving flow, and bringing multiple living spaces together. Whether you're updating a historic Cleveland home or finishing a modern renovation, laminate offers a practical and beautiful solution for achieving a cohesive design.
Visit the Carpet Warehouse Cleveland showroom to explore laminate flooring styles and speak with flooring experts about your project.
You can also learn more about our team and local flooring expertise or browse all flooring products for additional inspiration.
When you're ready to move forward, request a free estimate or contact our flooring specialists to begin designing a seamless open-concept flooring solution for your Cleveland home.


